

 Listed by MLSlistings Inc. / Listed By: Hugh Cornish, Coldwell Banker Realty - Contact: 650-619-6461
 63 Ridge Court Woodside, CA 94062
Active (74 Days)
$3,645,000 (USD)
OPEN HOUSE TIMES
-
OPENSat, Aug 11:00 pm - 4:00 pm

Description
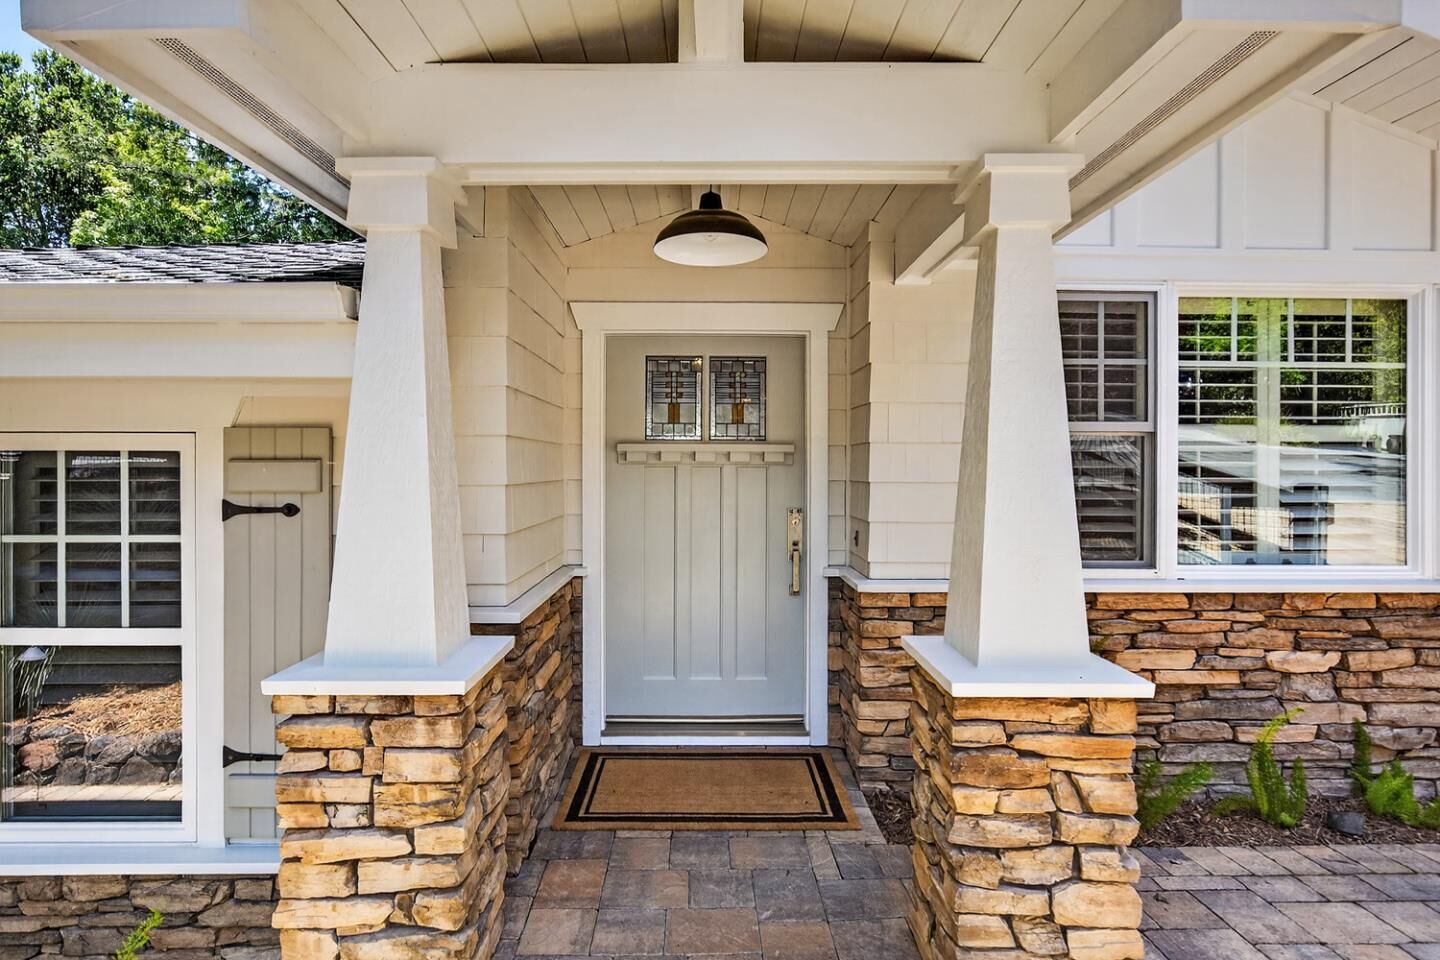
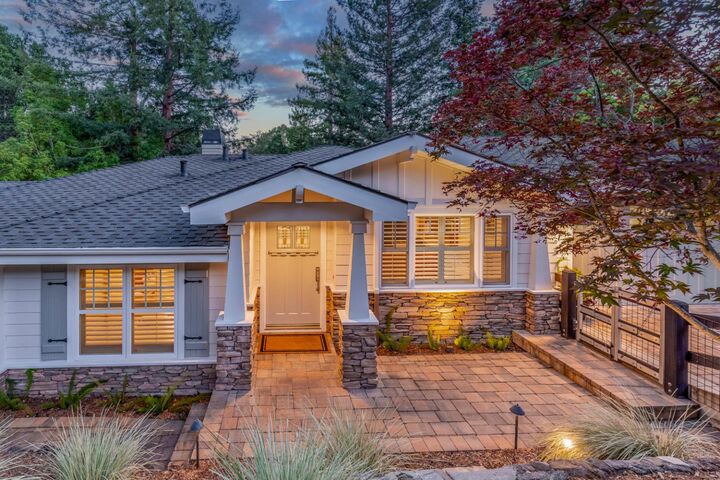
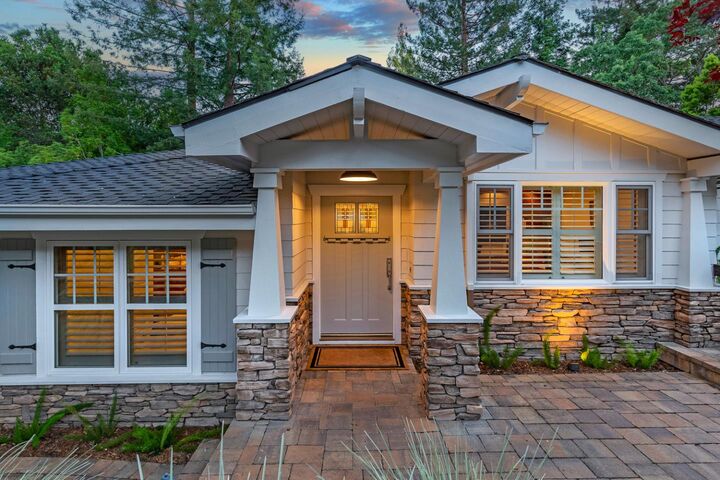
Access to renowned Woodside Elementary School, an end of cul-de-sac location with underground utilities, and just one mile from the Woodside town center set this home apart. Newly built in 2007, the home has soaring cathedral ceilings, hardwood floors, expansive windows, and an open floor plan that flows to generous outdoor living spaces. The flexible layout includes 3 bedrooms and a dedicated office, including a spacious primary suite with fireplace, customized walk-in closet, and newly remodeled bath. The open kitchen features custom cabinetry, granite slab counters, a BlueStar gas range, Liebherr wine cooler, and counter seating at a center island. A large deck, level lawn, paver stone terrace, and spa create exceptional outdoor living on fully fenced grounds. Additional features include central air conditioning, wiring for EV charging, plus expansion and ADU potential (subject to Town approval & applicable development standards).
MLS #:
ML82047690
ML82047690
Lot Size
7,937 SQFT
7,937 SQFT
Type
Single-Family Home
Single-Family Home
Year Built
2007
2007
School District
942
942
County
San Mateo County
San Mateo County
Listed By
Hugh Cornish, DRE #00912143 CA, Coldwell Banker Realty, Contact: 650-619-6461
Source
MLSlistings Inc.
Last checked Jul 31 2026 at 9:51 PM GMT+0000
MLSlistings Inc.
Last checked Jul 31 2026 at 9:51 PM GMT+0000
Bathroom Details
- Full Bathrooms: 2
- Half Bathroom: 1
Interior Features
- Dryer
- Washer
- In Garage
- Inside
Kitchen
- Garbage Disposal
- Microwave
- Dishwasher
- Oven - Built-In
- Oven Range
- Island With Sink
- Wine Refrigerator
- Refrigerator
Property Features
- Deck
- Back Yard
- Sprinklers - Auto
- Fireplace: Living Room
- Fireplace: Primary Bedroom
- Foundation: Concrete Perimeter
Heating and Cooling
- Central Forced Air
- Central Ac
Pool Information
- Spa / Hot Tub
Flooring
- Hardwood
- Tile
- Carpet
Exterior Features
- Roof: Composition
Utility Information
- Utilities: Water - Public, Public Utilities
- Sewer: Sewer - Public
Garage
- Attached Garage
Stories
- 1
Living Area
- 1,935 sqft
Listing Price History
Date
Event
Price
% Change
$ (+/-)
Jul 30, 2026
Price Changed
$3,645,000
-1%
-$50,000
Jun 17, 2026
Price Changed
$3,695,000
-4%
-$155,000
May 18, 2026
Listed
$3,850,000
-
-
Additional Information: Menlo Park | 650-619-6461
Location
Estimated Monthly Mortgage Payment
*Based on Fixed Interest Rate withe a 30 year term, principal and interest only
Listing price
Down payment
%
Interest rate
%Mortgage calculator estimates are provided by Coldwell Banker Real Estate LLC and are intended for information use only. Your payments may be higher or lower and all loans are subject to credit approval.
Disclaimer: The data relating to real estate for sale on this website comes in part from the Broker Listing Exchange program of the MLSListings Inc.TM MLS system. Real estate listings held by brokerage firms other than the broker who owns this website are marked with the Internet Data Exchange icon and detailed information about them includes the names of the listing brokers and listing agents. Listing data updated every 30 minutes.
Properties with the icon(s) are courtesy of the MLSListings Inc.
Listing Data Copyright 2026 MLSListings Inc. All rights reserved. Information Deemed Reliable But Not Guaranteed.
Properties with the
 icon(s) are courtesy of the MLSListings Inc.
 Listing Data Copyright 2026 MLSListings Inc. All rights reserved. Information Deemed Reliable But Not Guaranteed.
